606 Wisteria Way # 606
SEE ALL PHOTOS
606 Wisteria Way # 606
Sold

606 Wisteria Way # 606

606 Wisteria Way # 606, Wayland, MA 01778

$805,000
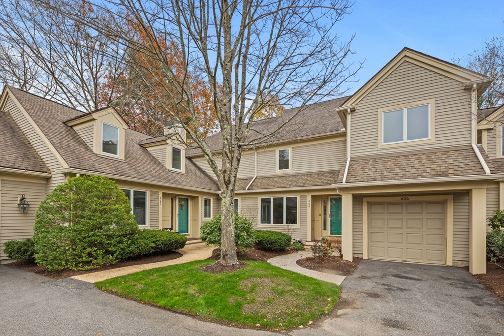
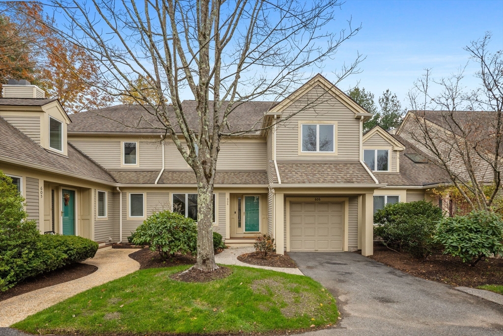
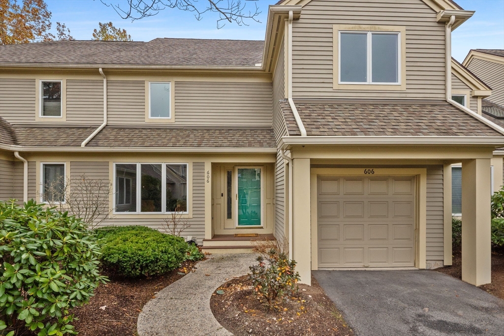
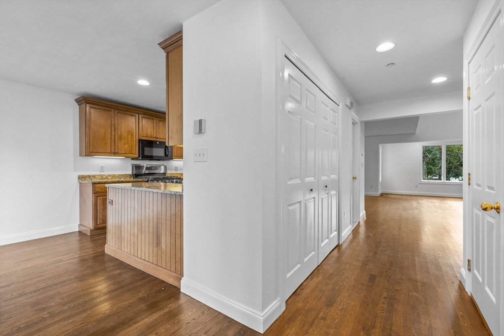
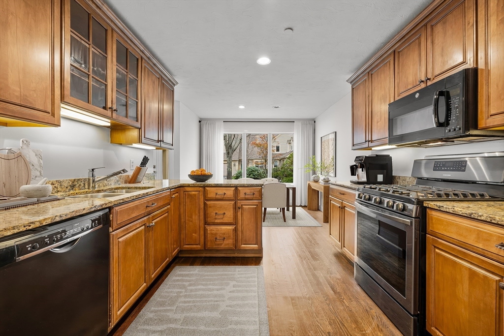
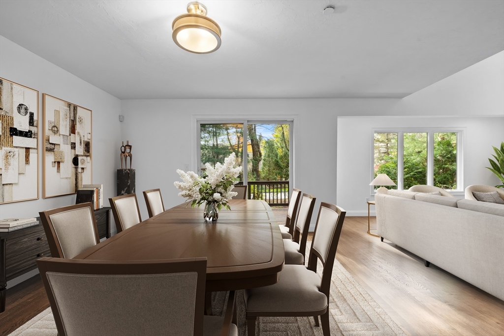
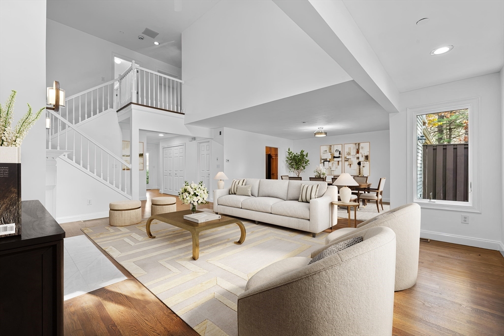
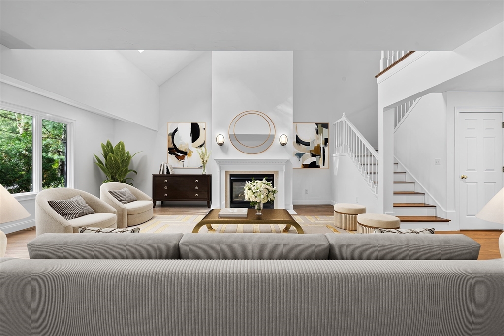
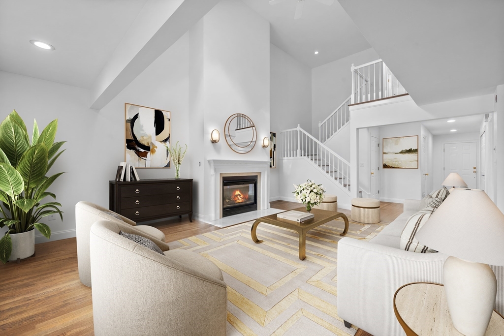
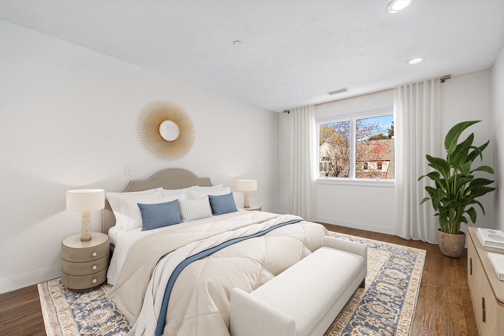
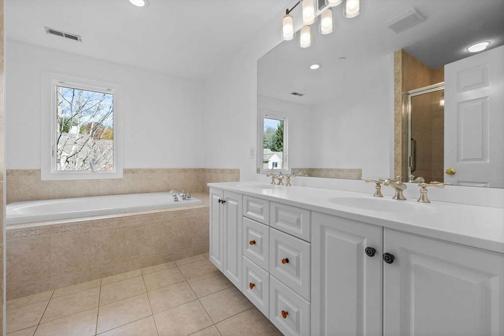
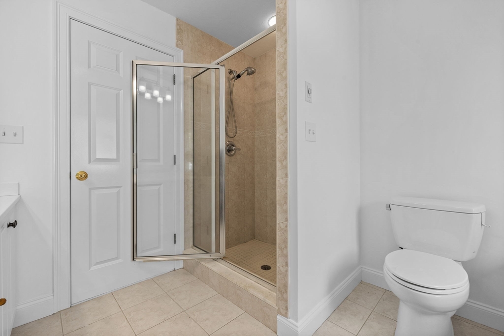
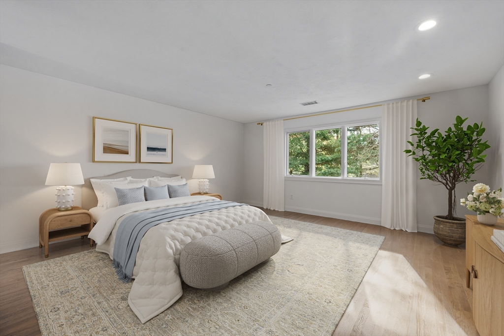
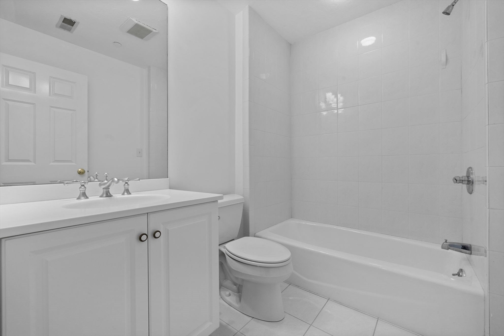
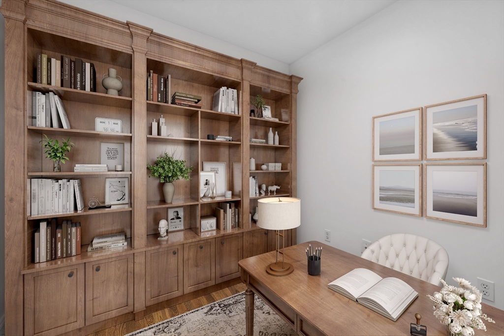
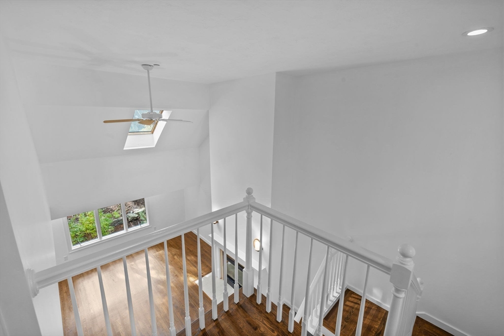
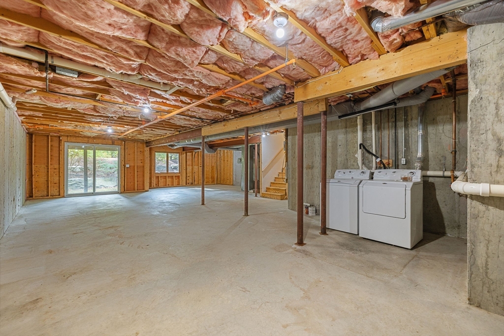
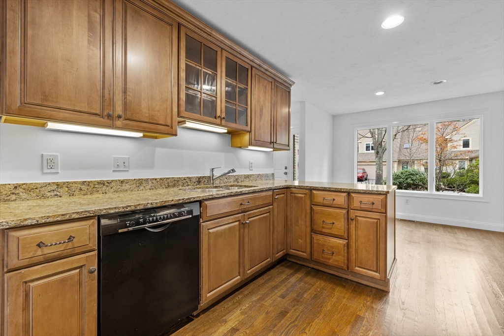
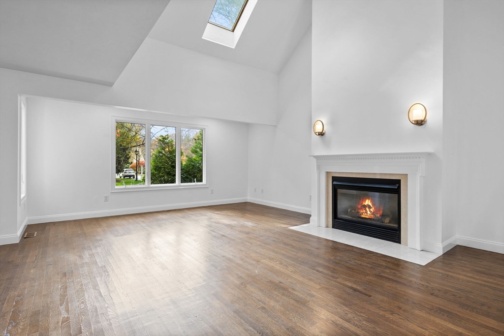
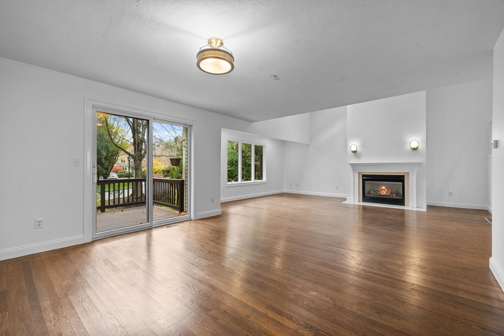
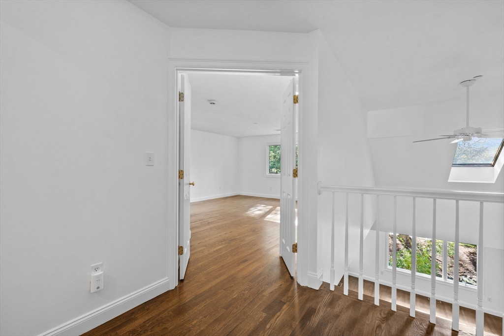
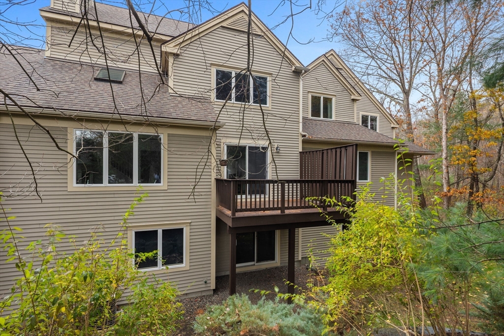
Exquisite and meticulously maintained townhouse in the coveted Meadows community, offers the perfect blend of luxury, comfort, and convenience. Designed for today's modern lifestyle, this open-concept floor plan is ideal for both everyday living and elegant entertaining. The gourmet eat-in kitchen seamlessly flows into the inviting sun-drenched dining room and fireplaced living room with direct access to a private deck that is perfect for relaxing and al fresco dining. The second floor features a spacious primary suite which provides serene retreat with a spa-like bath and ample closet space. A second ensuite bedroom and private home office complete this floor. The walk-out lower level includes a laundry area and endless potential for customization. Bathed in natural light throughout, this sophisticated residence enjoys a tranquil setting surrounded by acres of conservation land and scenic walking trails, yet remains just minutes from premier shopping, dining, and major routes.

2
beds

3
baths

1,861 Sq.Ft. LIVING AREA

Emily  Farrar

Emily Farrar

Features & Amenities

Interior

  • total bedrooms2
  • Total bathrooms3
  • full bathrooms2
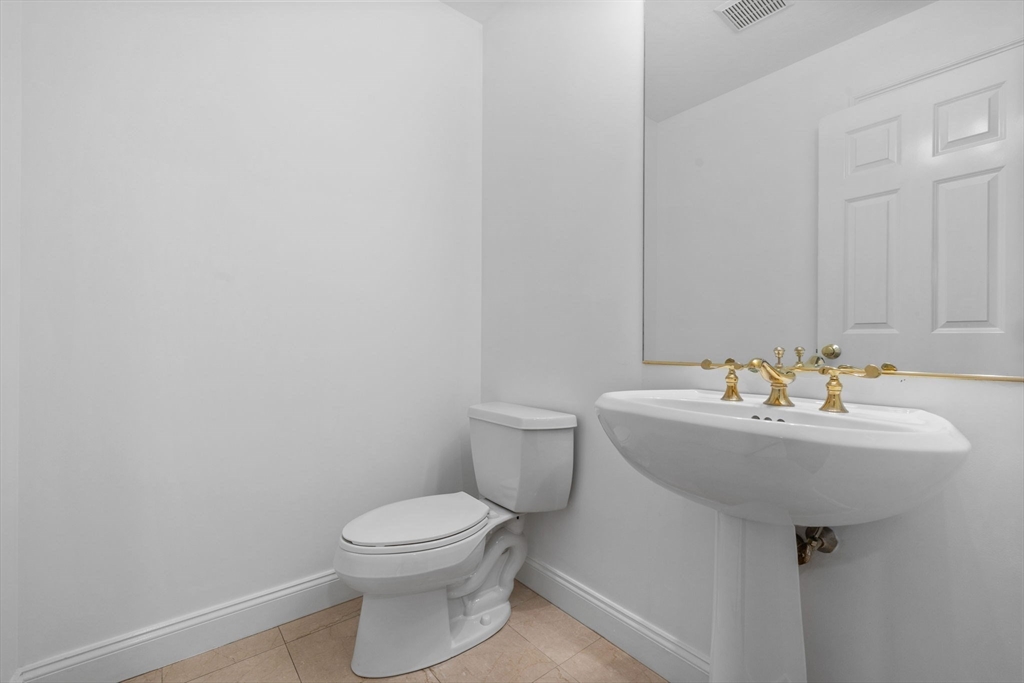
  • half bathroom1
  • Laundry room Gas Dryer Hookup, Washer Hookup, In Basement
  • Flooring Tile, Concrete, Hardwood, Flooring - Hardwood
  • Fireplace Living Room
  • APPLIANCES Range, Dishwasher, Microwave, Refrigerator, Washer, Dryer, Plumbed For Ice Maker
  • other interior Features Closet, Recessed Lighting, Entry Hall, Home Office

Area & Lot

  • Status Sold
  • Date Sold January 7, 2026
  • Living Area1,861 Sq.Ft.
  • Total Area1,861 Sq.Ft.
  • MLS® ID73454013
  • TypeCondo
  • YEAR BUILT1998
  • NeighborhoodWayland
  • Elementary SchoolLoker & Claypit
  • Middle SchoolWms
  • High SchoolWhs

Exterior

  • STORIES3
  • Garage Space1.0
  • water SourcePublic, Individual Meter
  • utilitiesfor Gas Dryer, Washer Hookup, Icemaker Connection
  • roofShingle
  • parkingAttached, Off Street, Deeded, Paved
  • HEAT TYPEForced Air, Natural Gas
  • AIR CONDITIONINGCentral Air
  • sewerPrivate Sewer
  • security FeaturesSecurity System
  • other exterior FeaturesDeck, Rain Gutters, Professional Landscaping, Sprinkler System, Stone Wall

Financial

  • Sales Price$805,000
  • Real Estate Tax $11,066/yr
  • HOA $497/mo
  • Zoning PDD

Wayland

Explore

Work With Emily

Providing her clients with the highest level of service is paramount. Every client deserves and receives personalized attention – from the first meeting to the handshake at the closing table.

Follow Me on Instagram