20 Parker Rd
20 Parker Rd
20 Parker Rd
20 Parker Rd
20 Parker Rd
20 Parker Rd
20 Parker Rd
20 Parker Rd
20 Parker Rd
20 Parker Rd
20 Parker Rd
20 Parker Rd
20 Parker Rd
20 Parker Rd
20 Parker Rd
20 Parker Rd
20 Parker Rd
20 Parker Rd
20 Parker Rd
20 Parker Rd
20 Parker Rd
20 Parker Rd
20 Parker Rd
20 Parker Rd
20 Parker Rd
20 Parker Rd
20 Parker Rd
20 Parker Rd
20 Parker Rd
20 Parker Rd
20 Parker Rd
20 Parker Rd
20 Parker Rd
20 Parker Rd
20 Parker Rd
20 Parker Rd
20 Parker Rd
20 Parker Rd
SEE ALL PHOTOS
20 Parker Rd
20 Parker Rd
20 Parker Rd
20 Parker Rd
20 Parker Rd
20 Parker Rd
20 Parker Rd
20 Parker Rd
20 Parker Rd
20 Parker Rd
20 Parker Rd
20 Parker Rd
20 Parker Rd
20 Parker Rd
20 Parker Rd
20 Parker Rd
20 Parker Rd
20 Parker Rd
20 Parker Rd
20 Parker Rd
20 Parker Rd
20 Parker Rd
20 Parker Rd
20 Parker Rd
20 Parker Rd
20 Parker Rd
20 Parker Rd
20 Parker Rd
20 Parker Rd
20 Parker Rd
20 Parker Rd
20 Parker Rd
20 Parker Rd
20 Parker Rd
20 Parker Rd
20 Parker Rd
20 Parker Rd
20 Parker Rd
Sold

20 Parker Rd

20 Parker Rd, Wellesley, MA 02482

$2,825,000
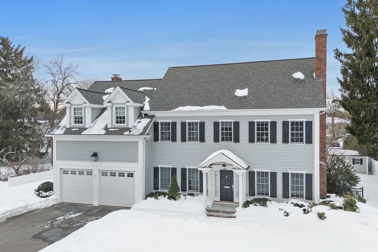
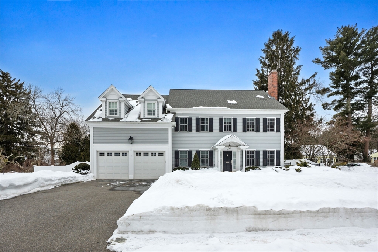
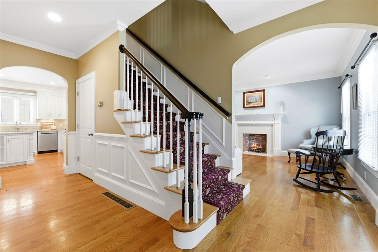
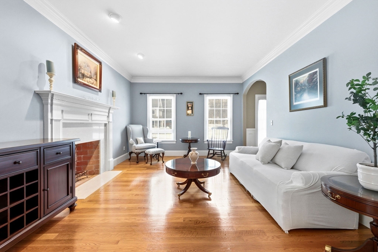
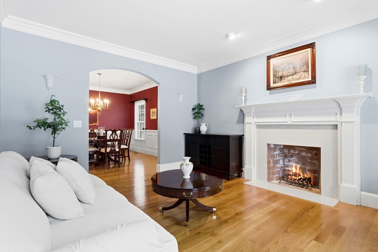
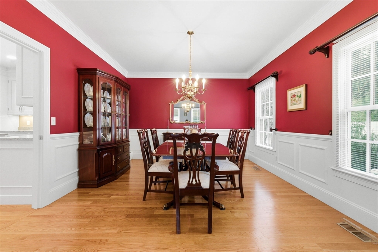
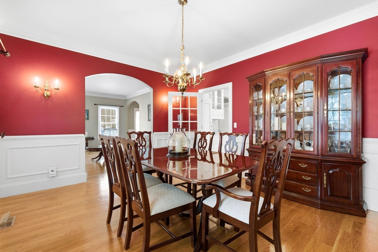
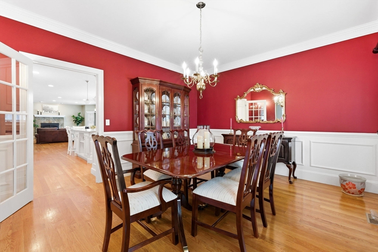
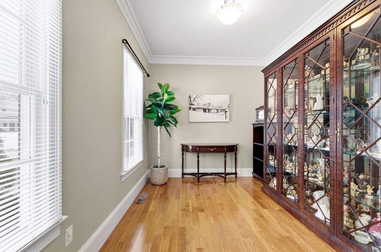
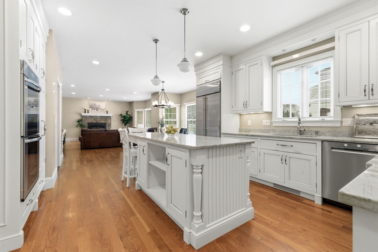
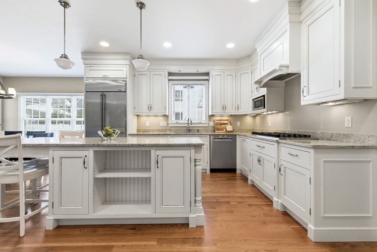
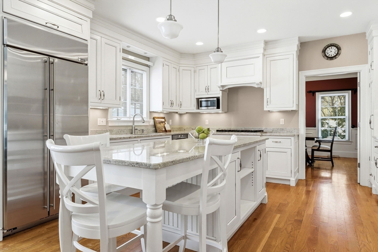
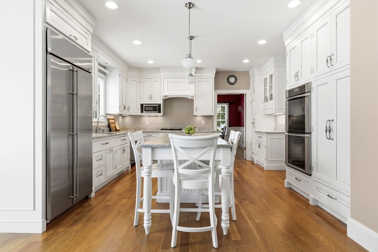
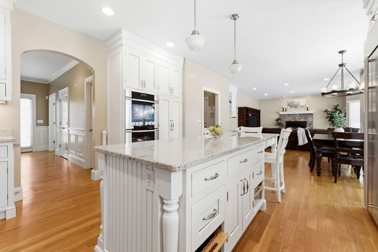
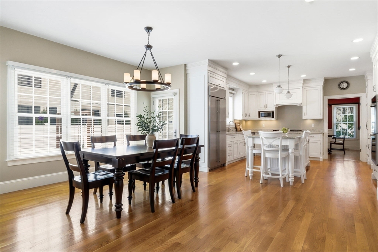
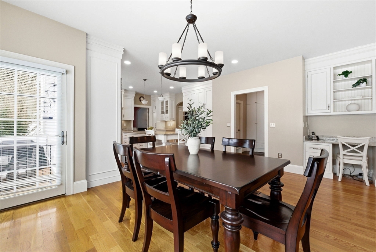
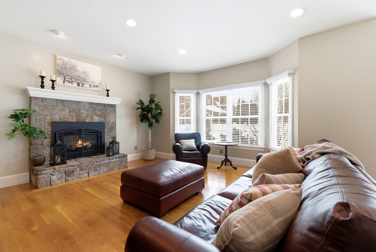
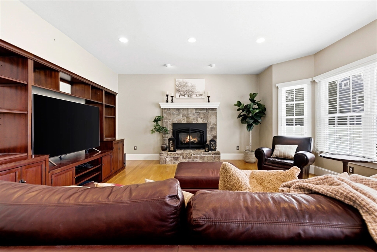
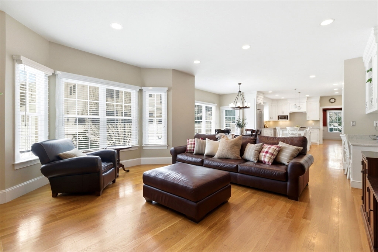
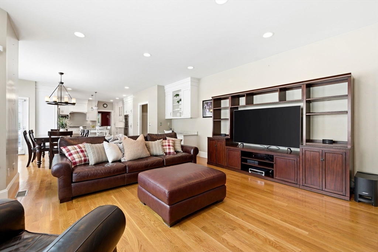
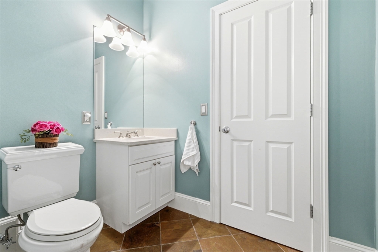
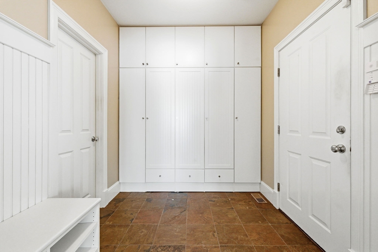
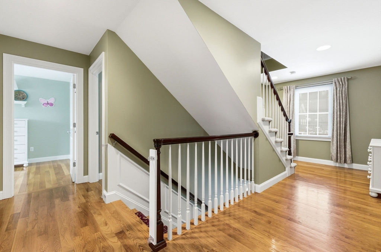
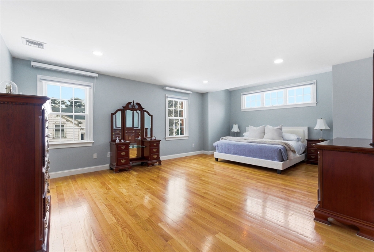
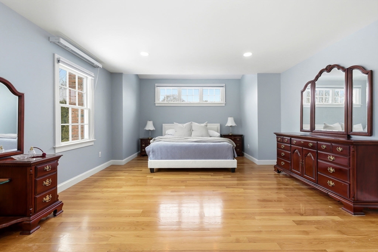
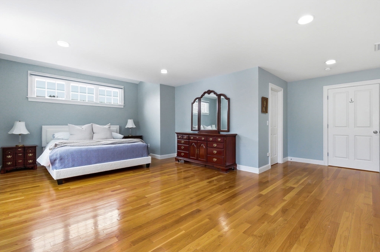
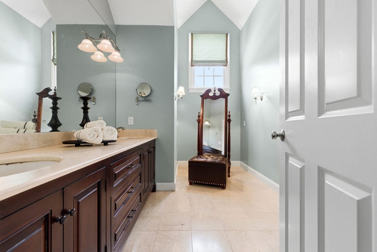
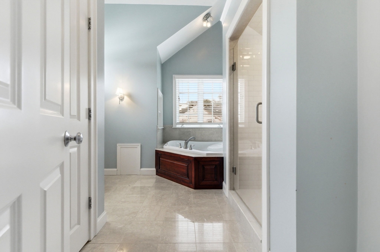
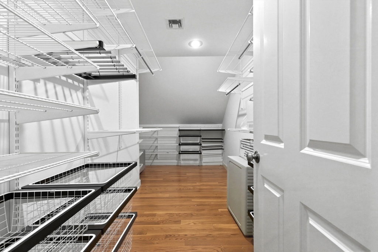
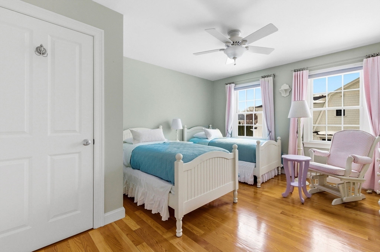
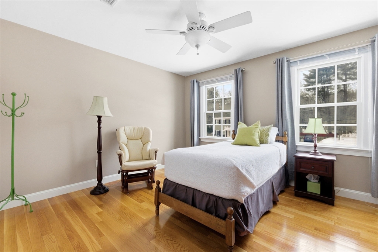
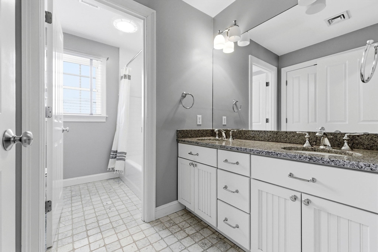
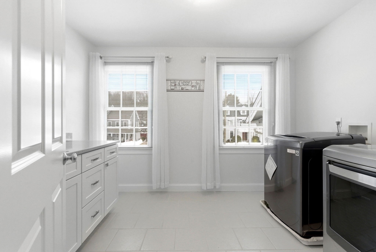
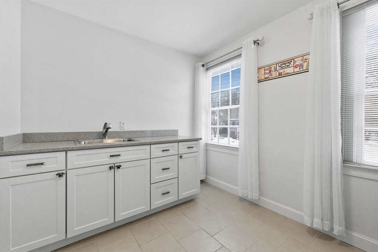
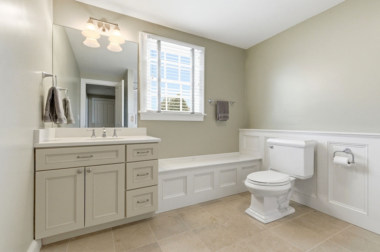
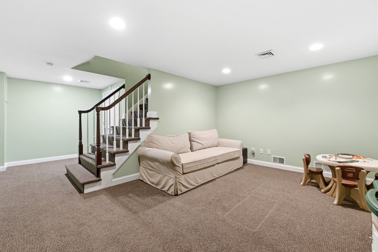
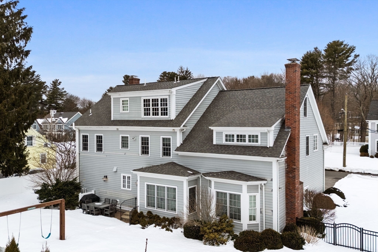
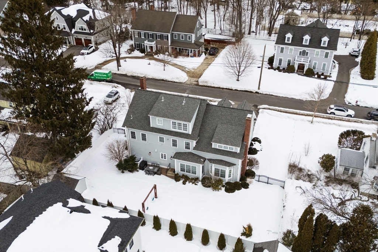
Exceptional Colonial blends timeless architecture w modern refinement in one of Wellesley's most coveted neighborhoods. Offering 6 generously sized bedrooms this home is thoughtfully designed for today's lifestyle. Gracious foyer leads to elegant fireplaced living room & effortlessly connects to the sophisticated dining room w gleaming hardwood floors throughout. Gourmet kitchen w stainless steel appliances anchors the main level opening to a sun-filled family room w fieldstone fireplace and expansive windows. A desirable home office, half bath & mudroom complete this level. 2nd floor boasts a serene primary suite w spa-like bath & generous walk-in closet along w 3 bedrooms, full bath & laundry. Third level features 2 more bedrooms & a full bath. Lower level adds more versatility w a charming flex space & expansive storage room. Beautifully landscaped and fenced backyard creates a perfect setting for relaxation & entertainment. Close to all that Wellesley has to offer. A must see!

6
beds

4
baths

4,393 Sq.Ft. LIVING AREA

0.25 Acres lot

Emily  Farrar

Emily Farrar

Features & Amenities

Interior

  • total bedrooms6
  • Total bathrooms4
  • full bathrooms3
  • half bathroom1
  • Laundry room Flooring - Stone/Ceramic Tile, Washer Hookup, Sink, Second Floor
  • Flooring Tile, Carpet, Hardwood, Flooring - Wall to Wall Carpet, Flooring - Hardwood, Flooring - Stone/Ceramic Tile
  • Fireplace Family Room, Living Room
  • APPLIANCES Gas Water Heater, Water Heater, Range, Oven, Dishwasher, Disposal, Microwave, Refrigerator, Freezer, Washer, Dryer, Vacuum System, Range Hood, Plumbed For Ice Maker
  • other interior Features Closet, Crown Molding, Closet/Cabinets - Custom Built, Recessed Lighting, Beadboard, Bedroom, Office, Mud Room, Play Room, Central Vacuum

Area & Lot

  • Status Sold
  • Date Sold April 14, 2026
  • Living Area4,393 Sq.Ft.
  • Total Area4,393 Sq.Ft.
  • Lot Area0.25 Acres
  • MLS® ID73482550
  • TypeResidential
  • YEAR BUILT2005
  • NeighborhoodWellesley
  • Architecture StylesColonial
  • Elementary SchoolHardy Elementary School
  • Middle SchoolWms
  • High SchoolWhs

Exterior

  • Garage Space2.0
  • water SourcePublic
  • utilitiesfor Gas Range, for Electric Oven, Washer Hookup, Icemaker Connection
  • roofShingle
  • parkingAttached, Garage Door Opener, Garage Faces Side, Paved Drive, Off Street, Paved
  • HEAT TYPEForced Air, Radiant, Natural Gas
  • AIR CONDITIONINGCentral Air
  • sewerPublic Sewer
  • SubstructureConcrete Perimeter
  • security FeaturesSecurity System
  • other exterior FeaturesPatio, Rain Gutters, Storage, Professional Landscaping, Sprinkler System, Fenced Yard

Financial

  • Sales Price$2,825,000
  • Real Estate Tax $20,365/yr
  • Zoning SR10

Wellesley

Often described as one of the best places to live in Massachusetts, Wellesley has no shortage of walking paths.

Explore

Work With Emily

Providing her clients with the highest level of service is paramount. Every client deserves and receives personalized attention – from the first meeting to the handshake at the closing table.

Follow Me on Instagram